Plans and Maps

14 results

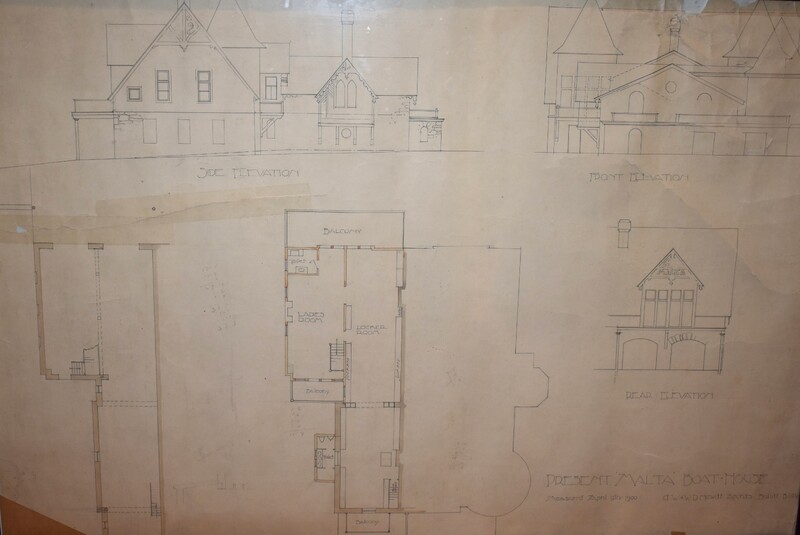
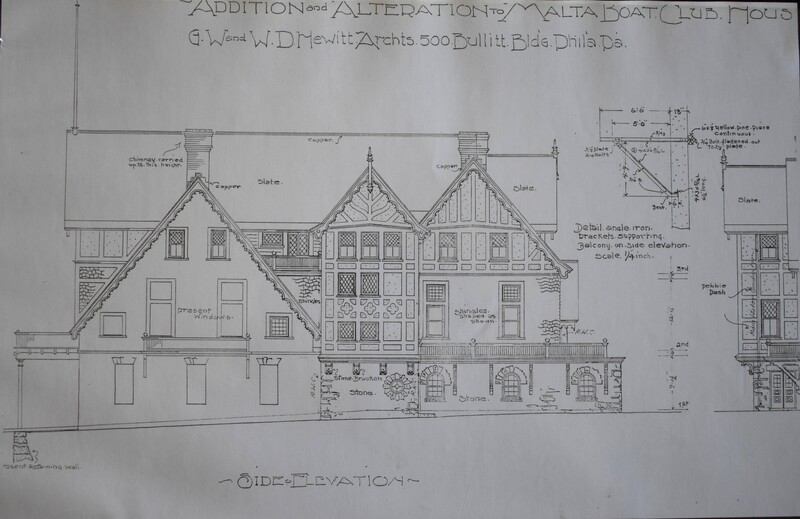
1900 Architectural Drawing of Malta Boathouse
Addition and Alterations to Malta Boat Club
Architectural plans for additional and alterations to the Boathouse
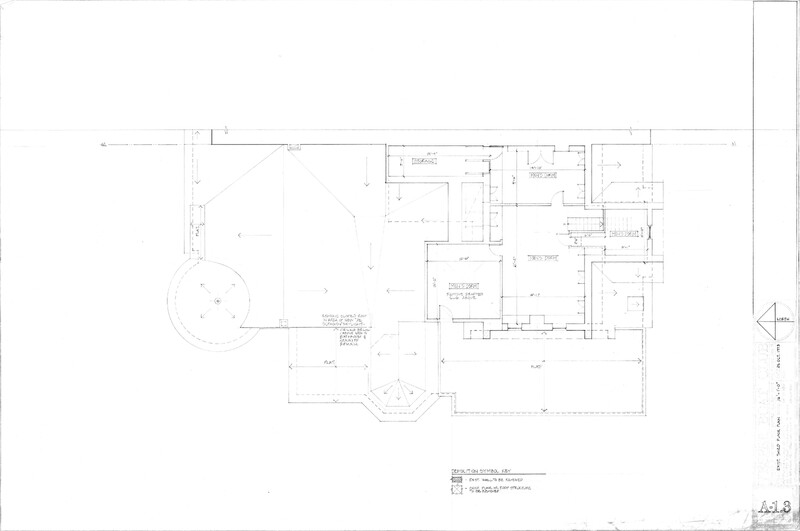
Architectural Construction Drawings
1994-1998
Construction Drawings for Boathouse Addition and Renovation - Original Vellums of Architectural
Art and a Century of Canadian Rowing
1980
General Introduction of the global rise of rowing, and the history of rowing in Canada and representations of rowing in Art with a focus on Canadian Art
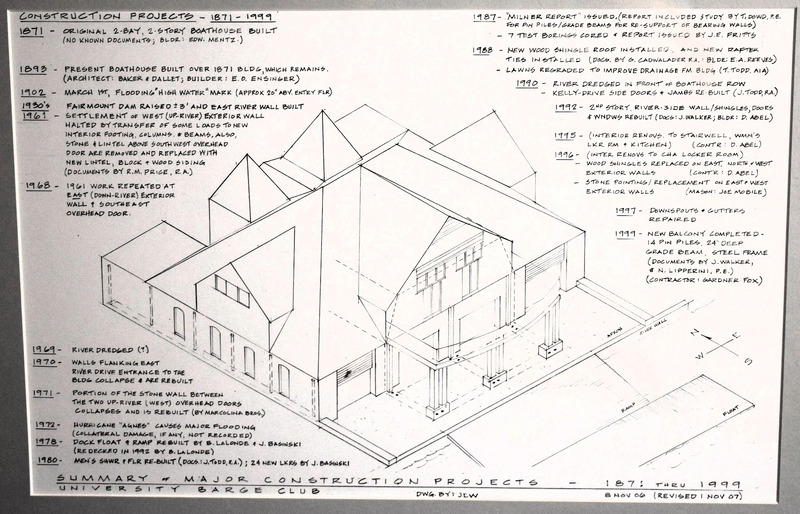
Construction Projects drawing
2007
Provides description and dates of various construction projects throughout the house's history
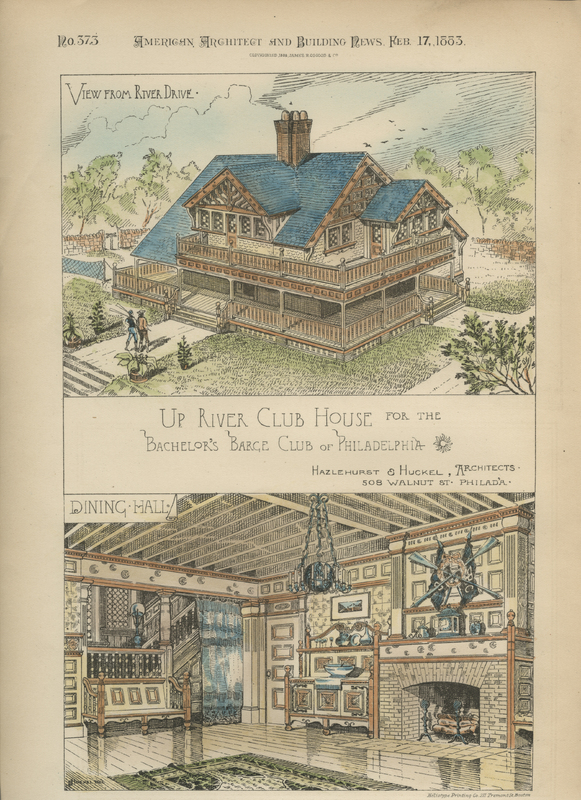
Drawing of the Up River Club House for the Bachelors Barge Club
1883-02-17
Drawings of the Button, one of a view from river drive and one of the dining hall.
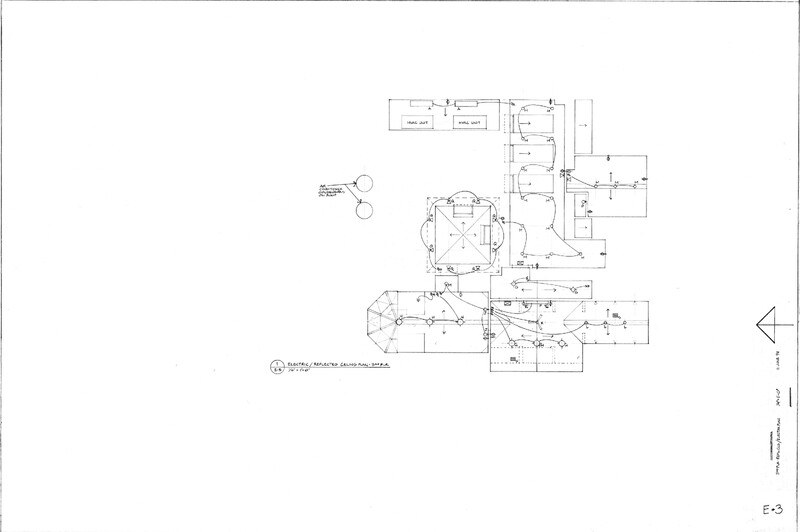
Electrical Construction Drawings
1995-1998
Construction Drawings for Boathouse Addition and Renovation - Original Vellums of Electrical
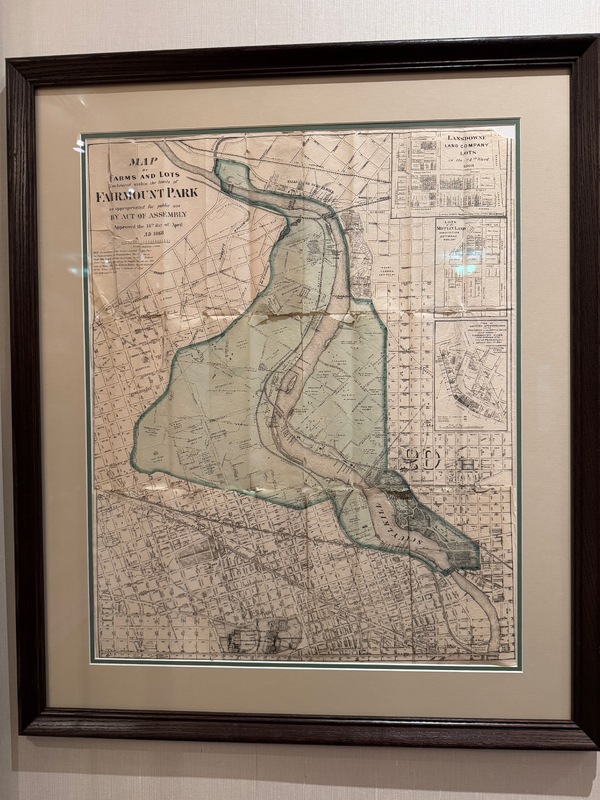
Map of Farms and Lots of Fairmount Park 1868
1868-04-14
This map depicts Fairmount Park, and demarcates the plots of the rowing Club properties on Boathouse Row
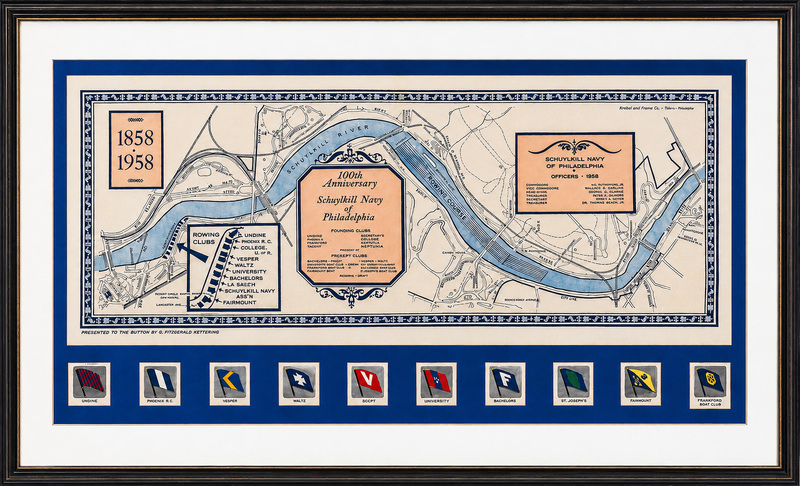
Map of the Schuylkill River
1958
1858 1958 100th Anniversary Schuylkill Navy of Philadelphia Schuylkill Navy of Philadelphia Officers - 1958
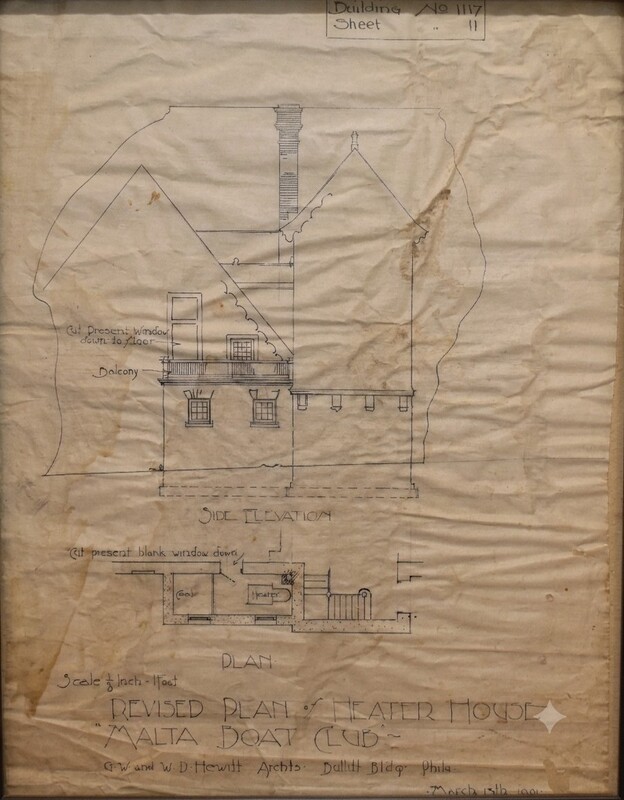
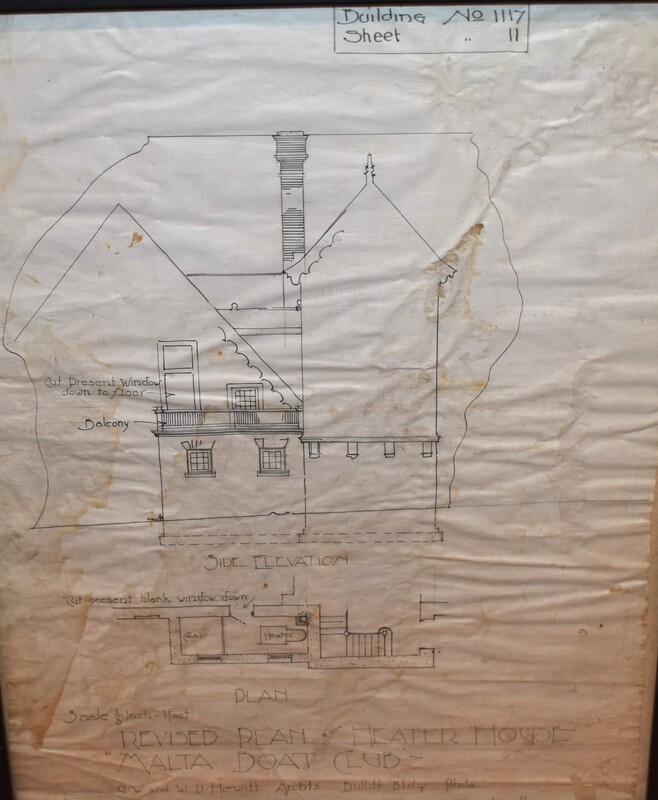
Revised Plan Heater House Malta Boat Club
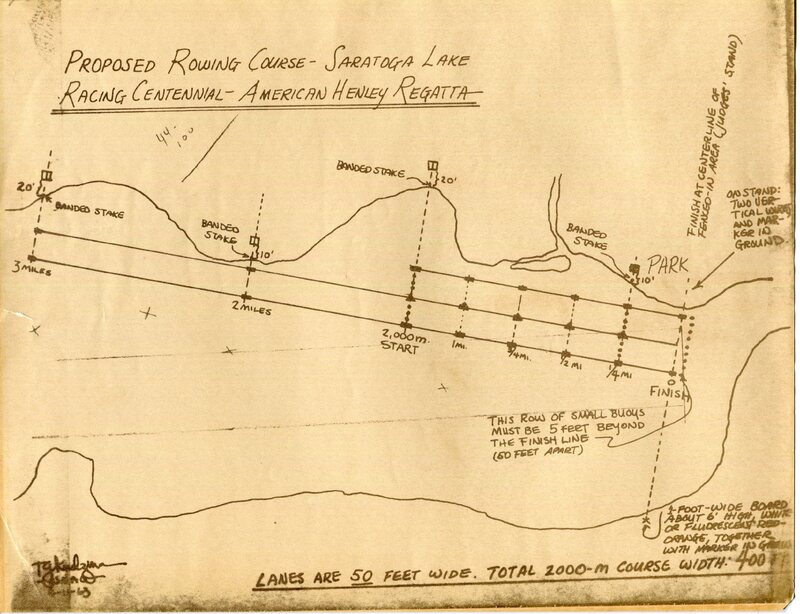
Saratoga map
1963
Proposed Rowing Course - Saratoga Lake Racing Centennial - American Henley Regatta
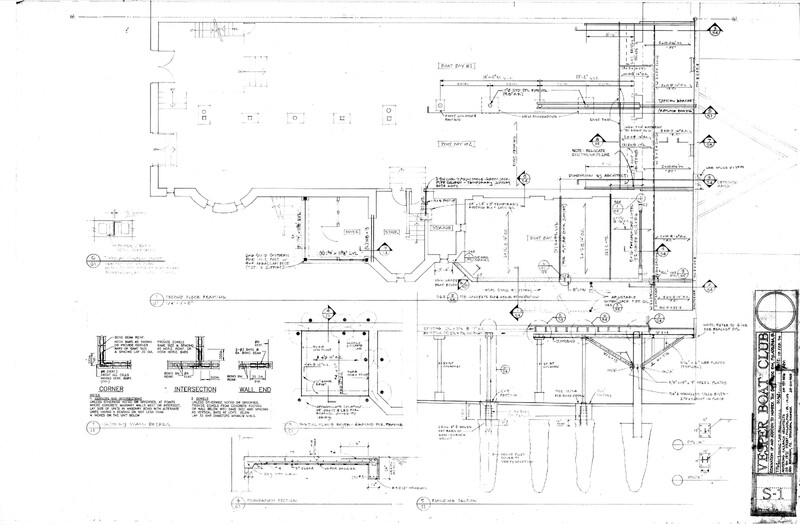
Structural Construction Drawings
1995-1998
Construction Drawings for Boathouse Addition and Renovation - Original Vellums of Structural
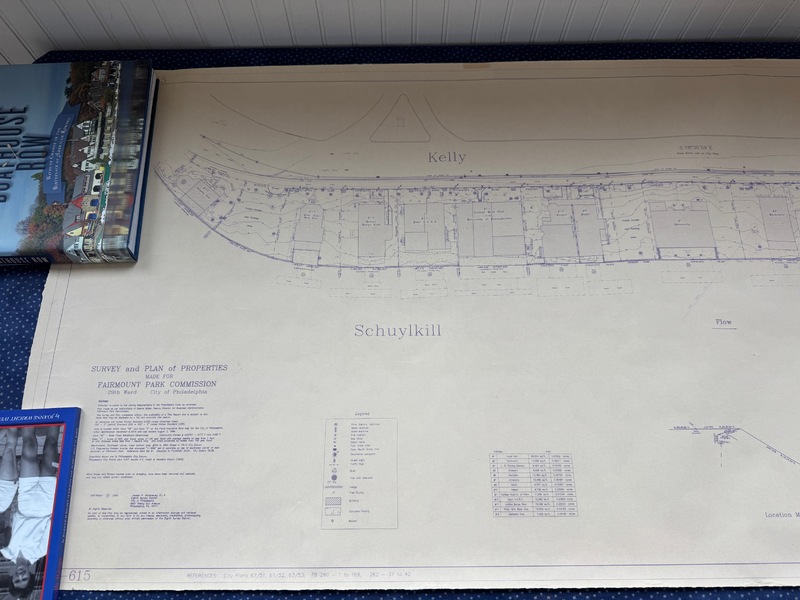
Survey and Plan of Properties made for Fairmount Park Commission
2000-10-20
This is a survey of the properties on Boathouse Row, Philadelphia, PA in 2000